03 AI Factory Development
Campuses that grow with the power to match.
Grid capacity is the scarcest input in AI infrastructure. We plan the substation, the duct banks and the halls together, so each phase energises on a schedule the grid can support.
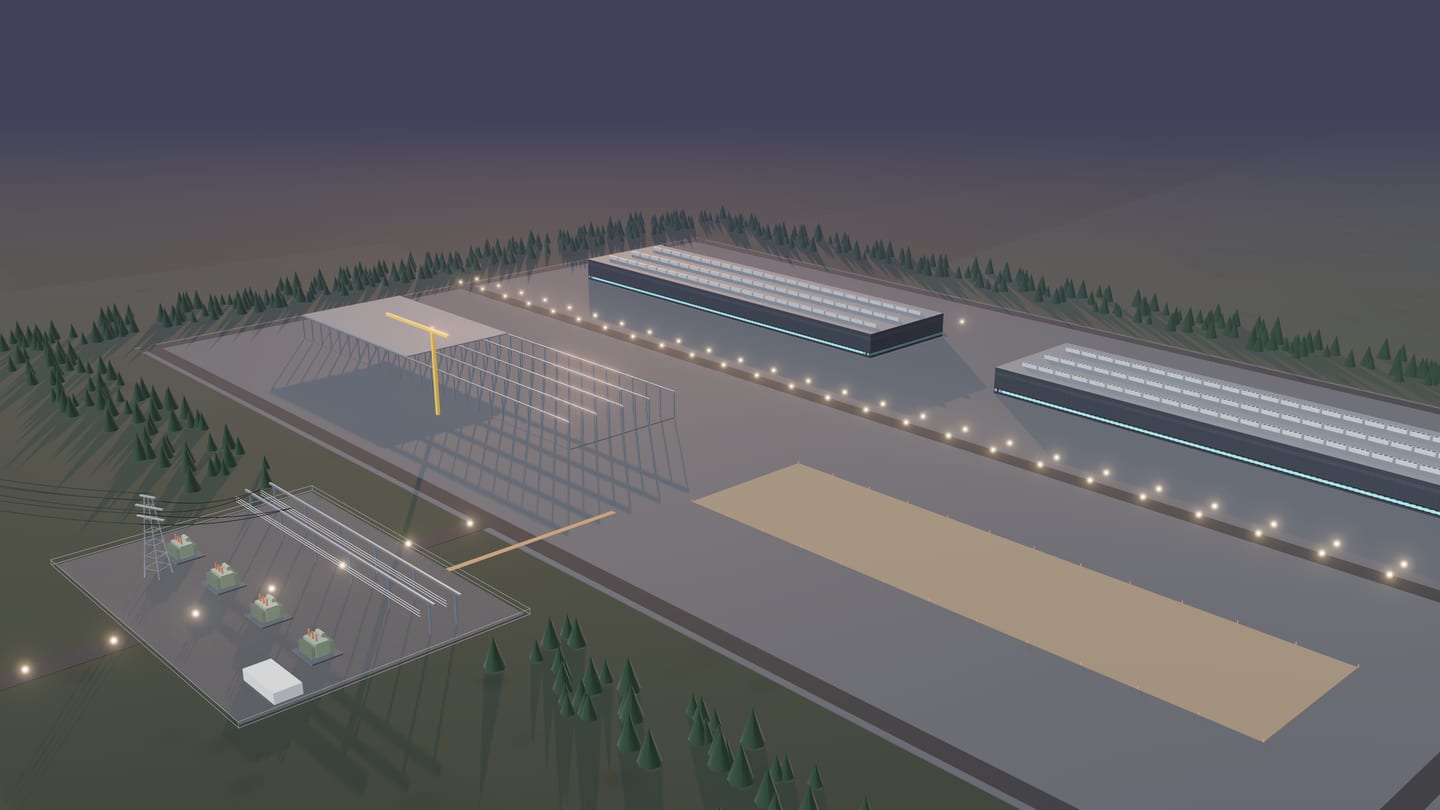
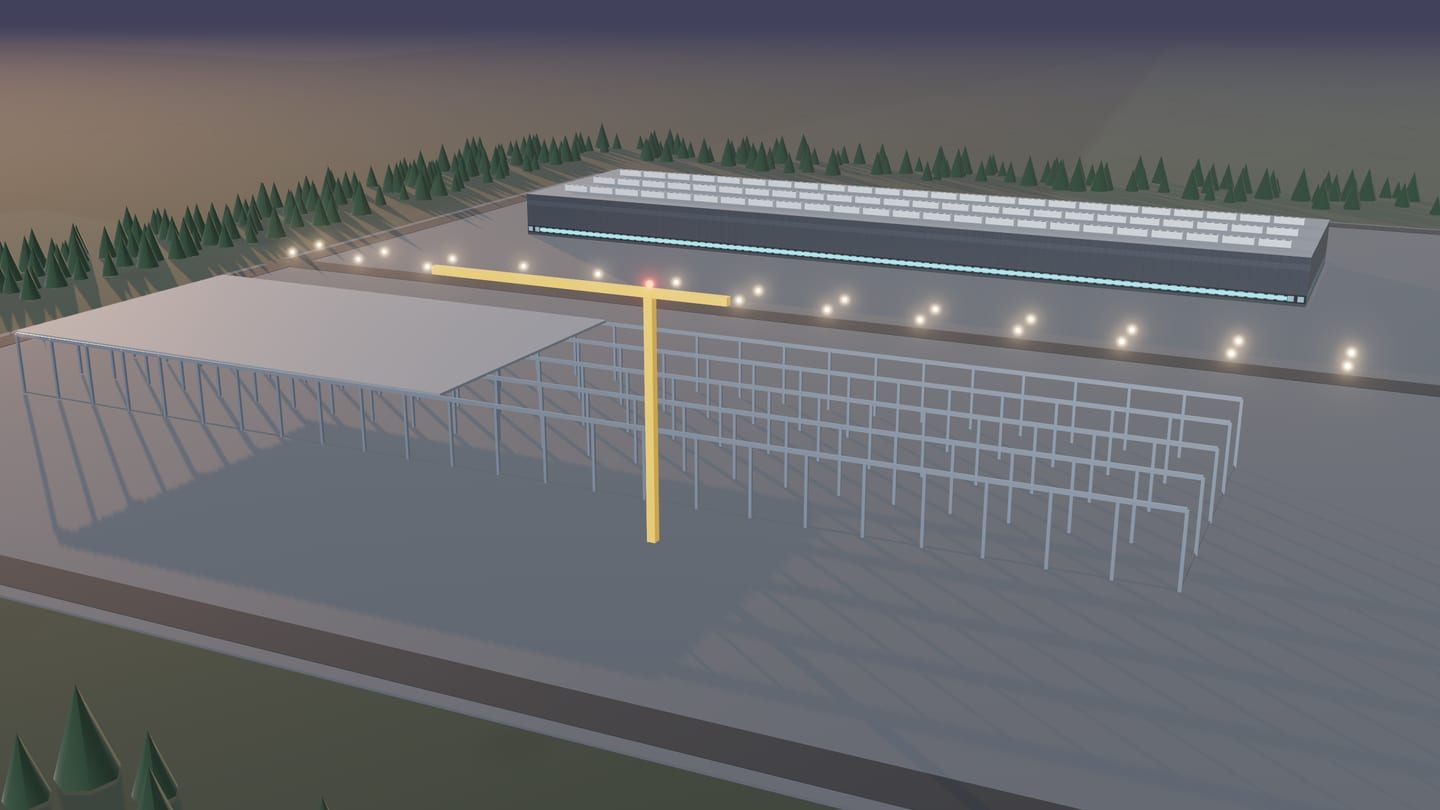
Illustrative 3D rendering — not a real site.
What we deliver
From land and interconnection to a commissioned campus.
We work for landowners, investors and operators — from early feasibility through the first energised hall and every phase after it.
- Feasibility
Powered-land evaluation
Grid headroom, fibre, water, flood exposure, zoning and land control assessed with every finding traced to its source.
- Power
Utility coordination & interconnection
Utility engagement, load-study support and substation planning, filed early and phased realistically.
- Planning
Master plan & phasing
Halls, substations, cooling plant and roads laid out so later phases build without disturbing live load.
- Design
Electrical & cooling architecture
Medium-voltage distribution, UPS strategy and liquid-cooling plant coordinated with structural and civil design, against the density you will actually deploy.
- Procurement
Modular infrastructure & long-lead equipment
Prefabricated power and cooling modules where they shorten the schedule; transformers, switchgear and plant ordered against the phasing plan.
- Delivery
Construction & commissioning
Owner's-side oversight through integrated systems testing at full load, before any customer equipment arrives.
How capacity scales
An illustrative phased campus concept.
Master plan
Illustrative campus — figures show how capacity, transformers and halls scale together, not commitments for a specific site.
Power path · simplified one-line
Simplified for explanation: protection, metering, grounding and auxiliary systems are omitted. Topology (2N, N+1, distributed redundant) is selected per project.
Screen & secure
Site screening, land control and an interconnection application filed early.
Interconnect & permit
Utility studies, substation design, environmental and zoning approvals.
Design & procure
Long-lead equipment ordered against the phasing plan.
Build & commission
Integrated systems testing at full load before customer equipment arrives.
Operate & expand
The next phase energises while the first runs — without disturbing live load.
Start a conversation
Tell us what you are planning.
Load, timeline, location, constraints — whatever you know so far. An engineer will reply.